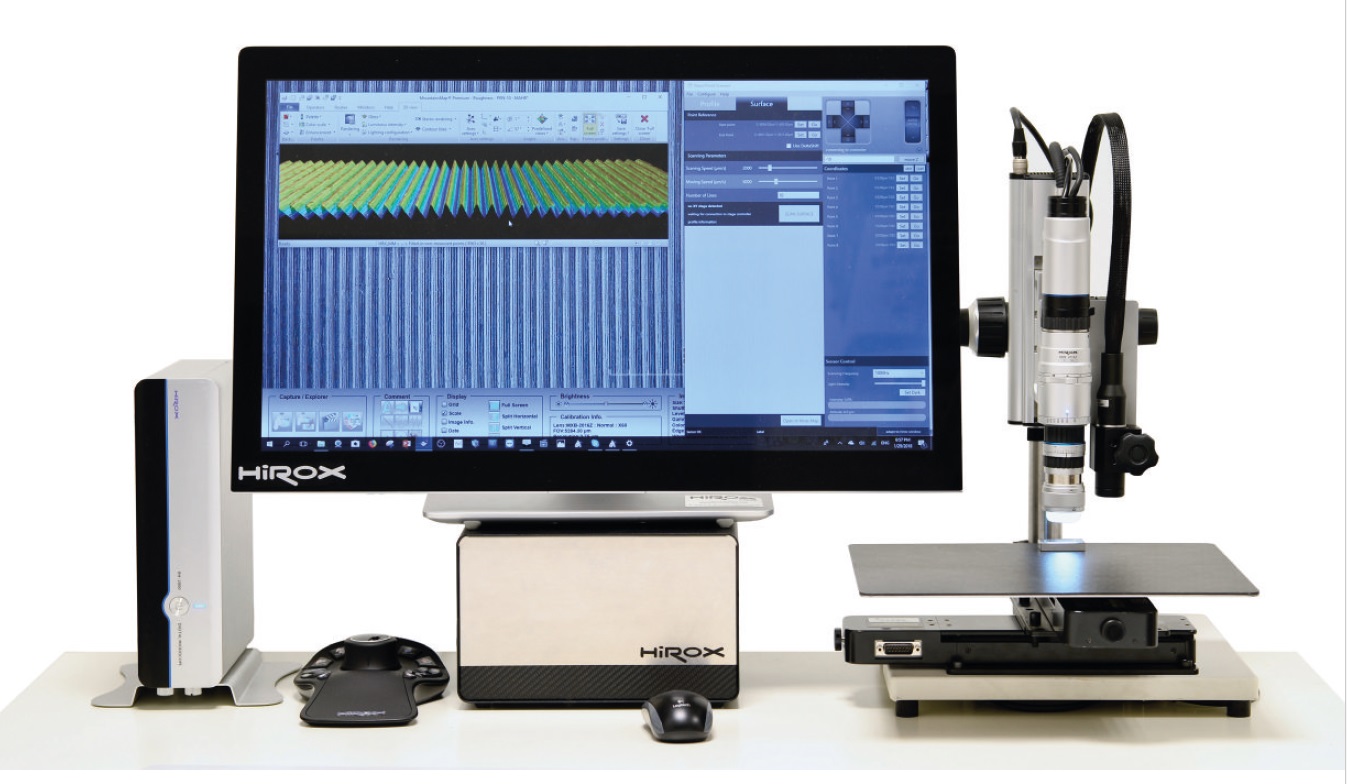
HIROX Nanopoint Scanner

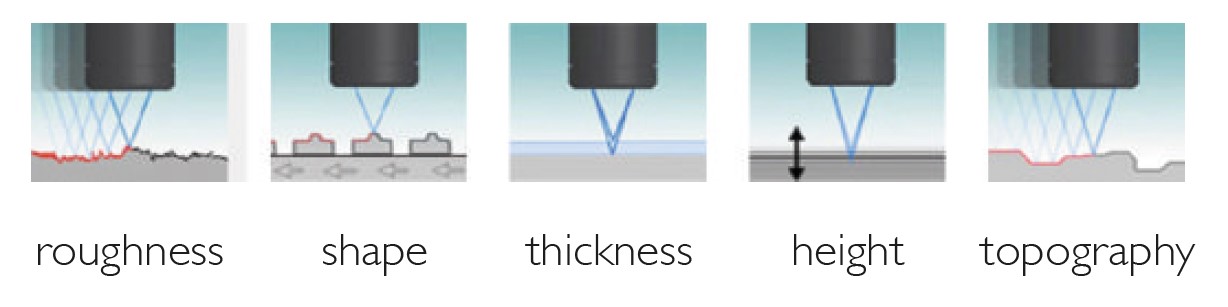
A wide range of measurement capabilities

By combining high precision measurements with advanced metrology software, the NPS will match all your metrology requierements
Works On Any Type Of Surface

The confocal system generates a sharply focused observation plane. Points located above or below the object surface are completely out of focus, so that the type of material does not matter: the sample can be mirror, shinny, reflective or rough, it can be opaque or completely transparent.

Powerful Measurement and Reporting System

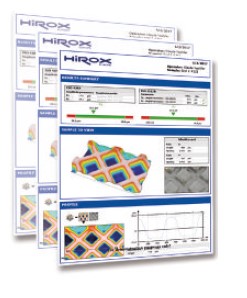
Using the most advanced metrology software, the NPS System lets you make reports with precise measurement the easiest way
High Speed Profile

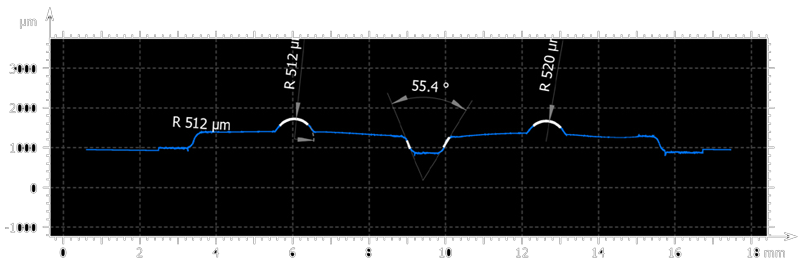
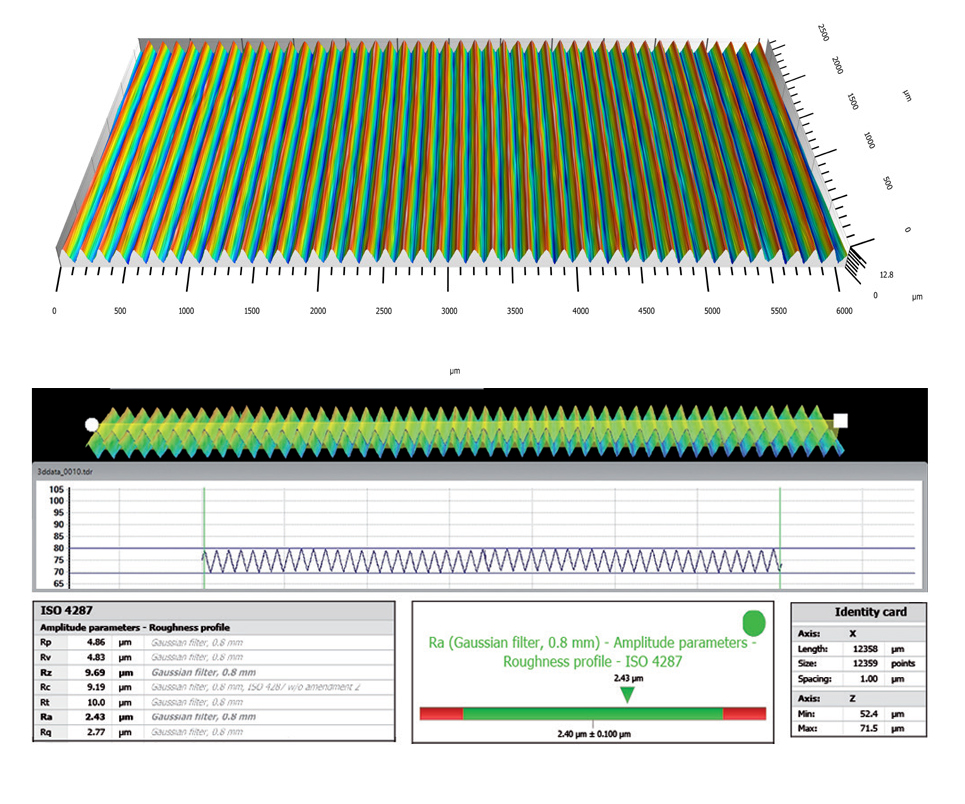
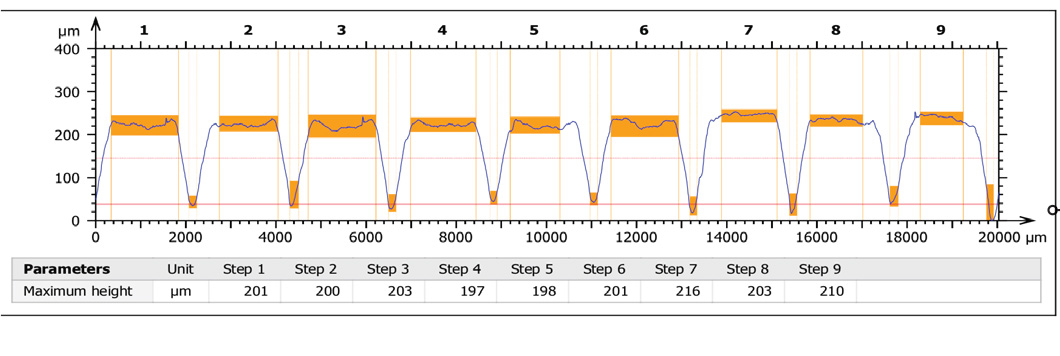
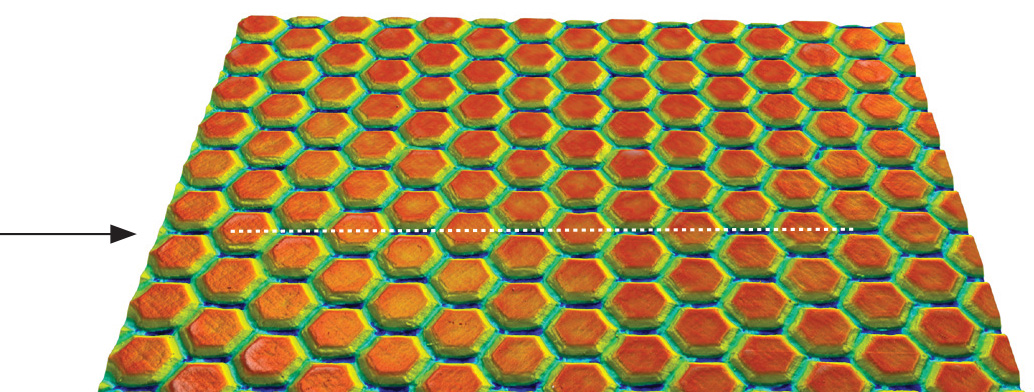
By moving the sample with the high precision motorized XY stage in one axis, the NPS acquires a series of focused points at a chosen interval, creating a fast profile: the measurement of height, distance, radius, line roughness (Ra, Rz, Rt,…) and much more can be done within seconds!

High Resolution Surface

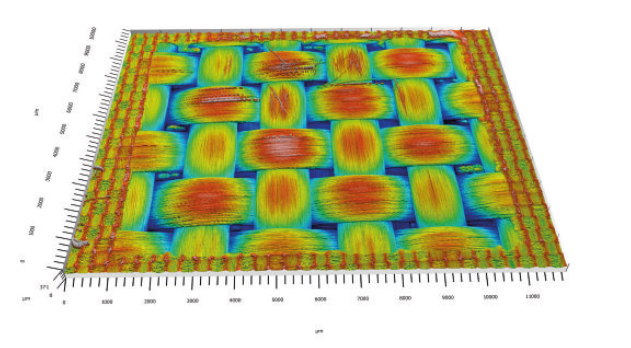
By creating a series of aligned profiles, the NPS acquires XYZ information creating a high resolution 3D surface: volume, surface roughness (Sa, Sz,…), complex shape, 3D waviness and much more can be measured – the duration of the scan is adjusted by the amount of lines, scanning speed and the dimension of the sample!

PROFILE & MULTI PROFILE

The fastest way to execute a measurement! After scanning between two points, the NPS will display the profile: you can then adjust the level, measure horizontal & vertical distances as well as Ra, Rz and Rt measurements. For advanced measurement, select the desired Hirox Map template inside the NPS menu. With the new programable multi profile function, simply execute several individual profiles combined in one single report

SHAPE & FORMS

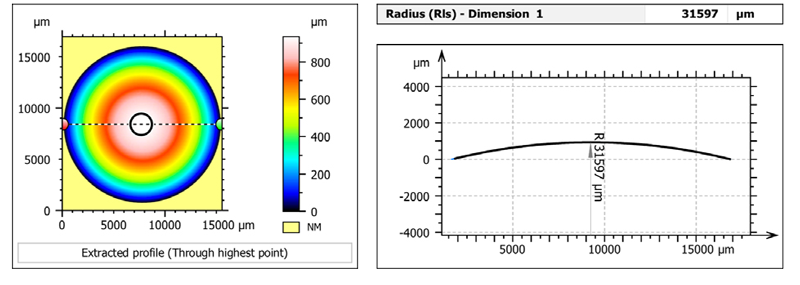
Surface shape and geometry can be easily measured: on a spherical object, the measurement results of a curvature can be compared to manufacturing specification for example. Other shapes such as lines, planes, spheres, cylinders or freeform are typical objects that the NPS can measure: length, height, radius, angle, volume and much more. With large measuring ranges up to 4000 micrometer, various shape and forms can be captured and measured.

FLATNESS, WAVINESS & COPLANARITY

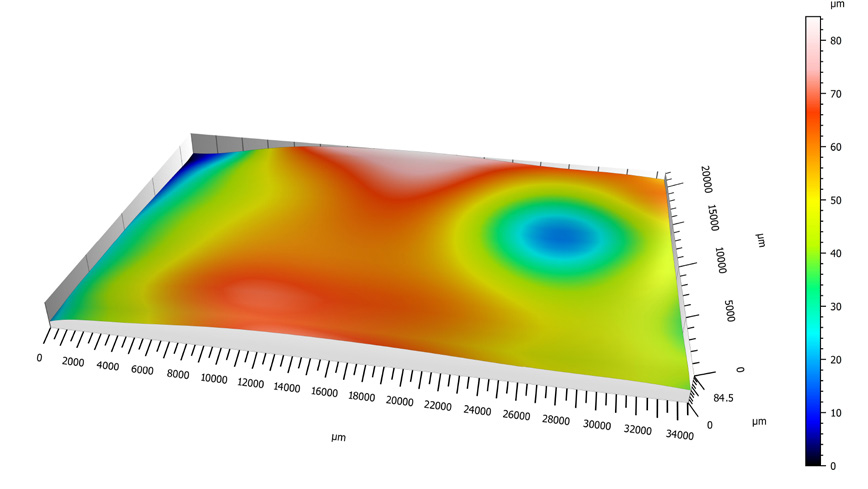
Warp, Deformation, Waviness, or Flatness are easily measured on large areas with the Nano Point Scanner! Thanks to XY stage up to 500x500mm, it’s possible to measure defects that can occur from machine or work anomaly, residual stress, vibrations, or heat treatment for example.

Coplanarity is another parameter that required long distances and high level of Z accuracy. This can be done either thanks to a profile or a surface.

ROUGHNESS, TEXTURE & DEFECTS

Surface metrology determines surface topography, which is essential for confirming a surface’s suitability for its function. Surface measurement includes profile roughness (Ra), surface roughness (Sa), surface texture, asperity and structural characterization.

For manufacturing and design purposes, measurement is critical to ensure that the finished material meets the design specification.

Easy Reporting

Easy integration into lab and production environments export of all numerical results.

Easy publication – export analysis documents, pages and individual images up to 1200 dpi.

Analysis Automation

Powerful automation tools ensure high productivity: series of surface data sets can be analyzed automatically and common sequences of analysis step can be saved for insertion any future analysis document.

Pass/fail criteria can be specified for any parameter and green (pass) / red (fail) «traffic lights» are displayed automatically on the report. Alll the results can be extracted as CSV / Excel format

Advanced Metrology software

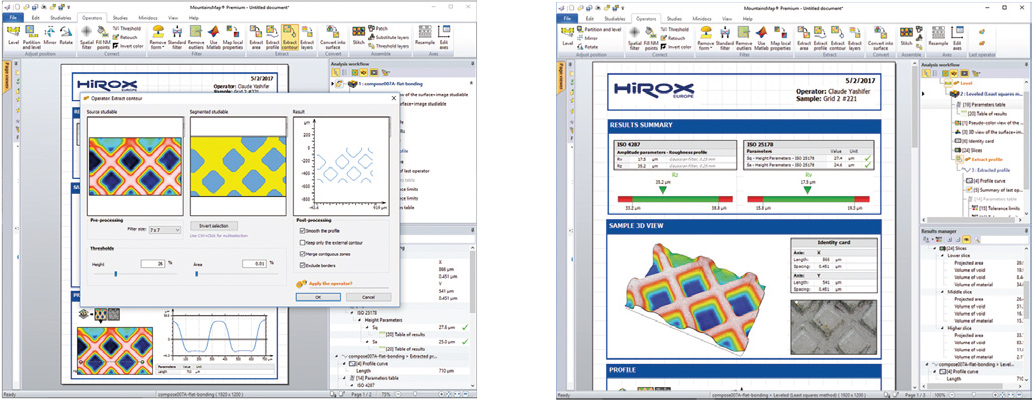
The „Mountains” technology is the most advanced metrology solution on the market:
– Real time imaging of 3D surface topography
– 3D surface overlays for fast feature location: height color + intensity images from the NPS combined
– Remove data acquisition and sample artifacts
– Extraction of area, Level correction, Shape Correction
– Full measurement suite on profi les and 3D data with user and process tracability

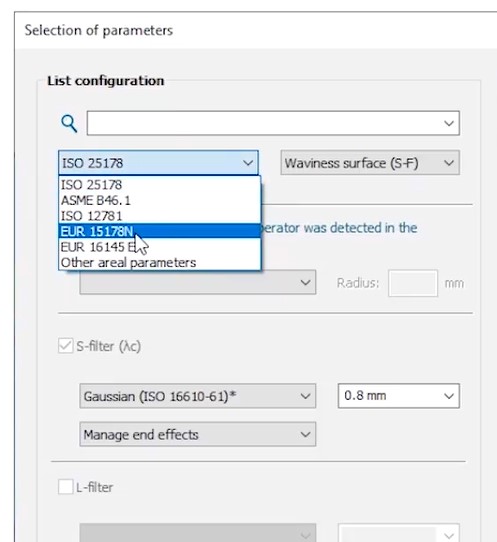
ISO & National Metrology Standards

Mountains Map has an installed base of 10,000+ licenses worldwide, supports ISO and national metrology standards.
Mountains Map works in over 10 languages!

Sub-surface analysis

  • Extract a rectangular or non-rectangular zone.
  • Remove a slice from a surface by thresholding.
  • Automatically partition a surface into motifs (texture cells), then use the Partition and Level operator to extract a sub-surface and level it.

Once a sub-surface or region of interest has been extracted it can be analyzed in exactly the same way as a full surface – parameters are calculated on the sub-surface only. This makes it possible, for example, to study the roughness, flatness and coplanarity of planes on MEMS and mechanical and electronic components.

Advanced contour analysis

  • Extract a vertical (x,z) or horizontal (x,y) contour (profile) from a surface.
  • Define nominal form using straightforward interactive tools to associate geometric elements with contours
  • Calculate dimensions (including distances, radii, diameters and angles) using autodimensioning and interactive tools
  • Compare measured contours with CAD data (DXF) or user-defined nominal form
  • Specify tolerances including large positional tolerances if required
  • Visualize form deviations easily with magnified graphics
  • Automatically generate a table of results including pass/fail status
  • Gothic arch analysis of bearings

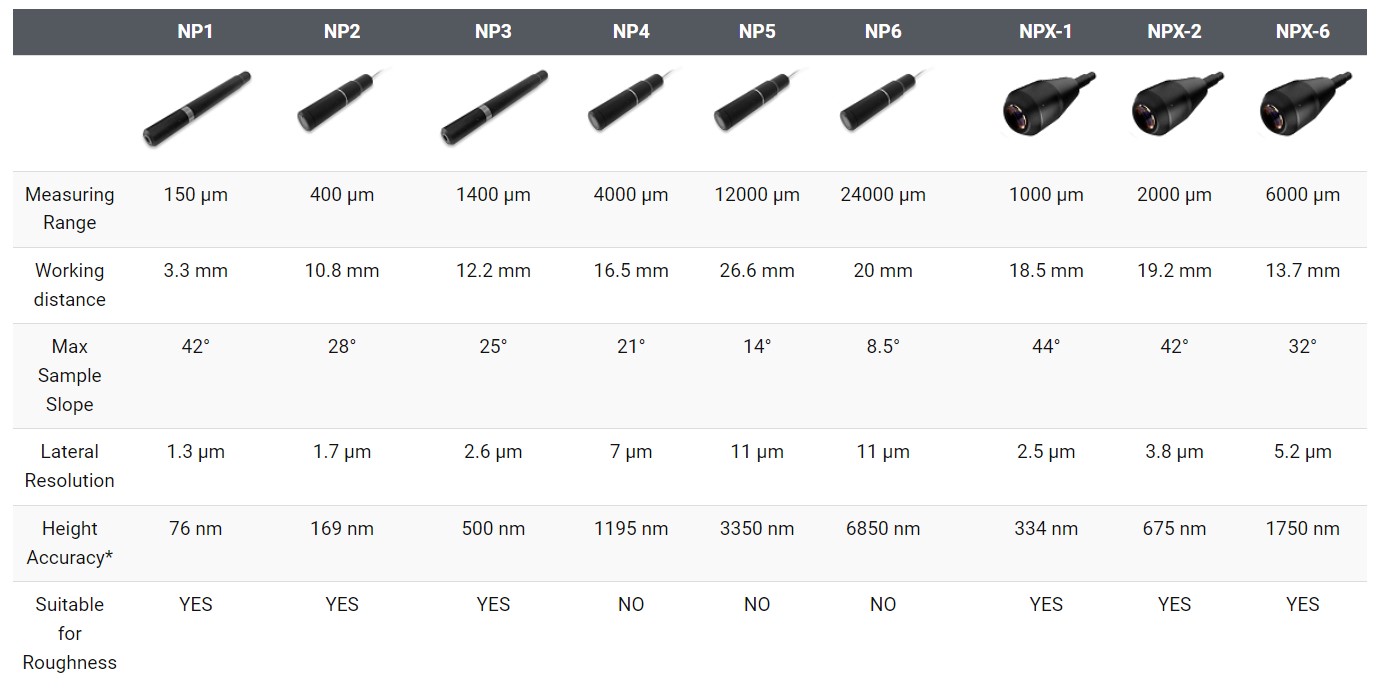
The NPS Sensors

The right sensors for your requirements

The NPS System provides a wide range of sensors to achieve seamless highly accurate measurement. Depending on your application, you can select the best sensors for your needs: small measuring range for highest accuracy and roughness measurement or large measuring range for tall sample and form measurements.